In short
Plasterboard ceilings suit recessed downlights and trimmed linear lighting, which are fitted into accurate cut-outs after decoration.
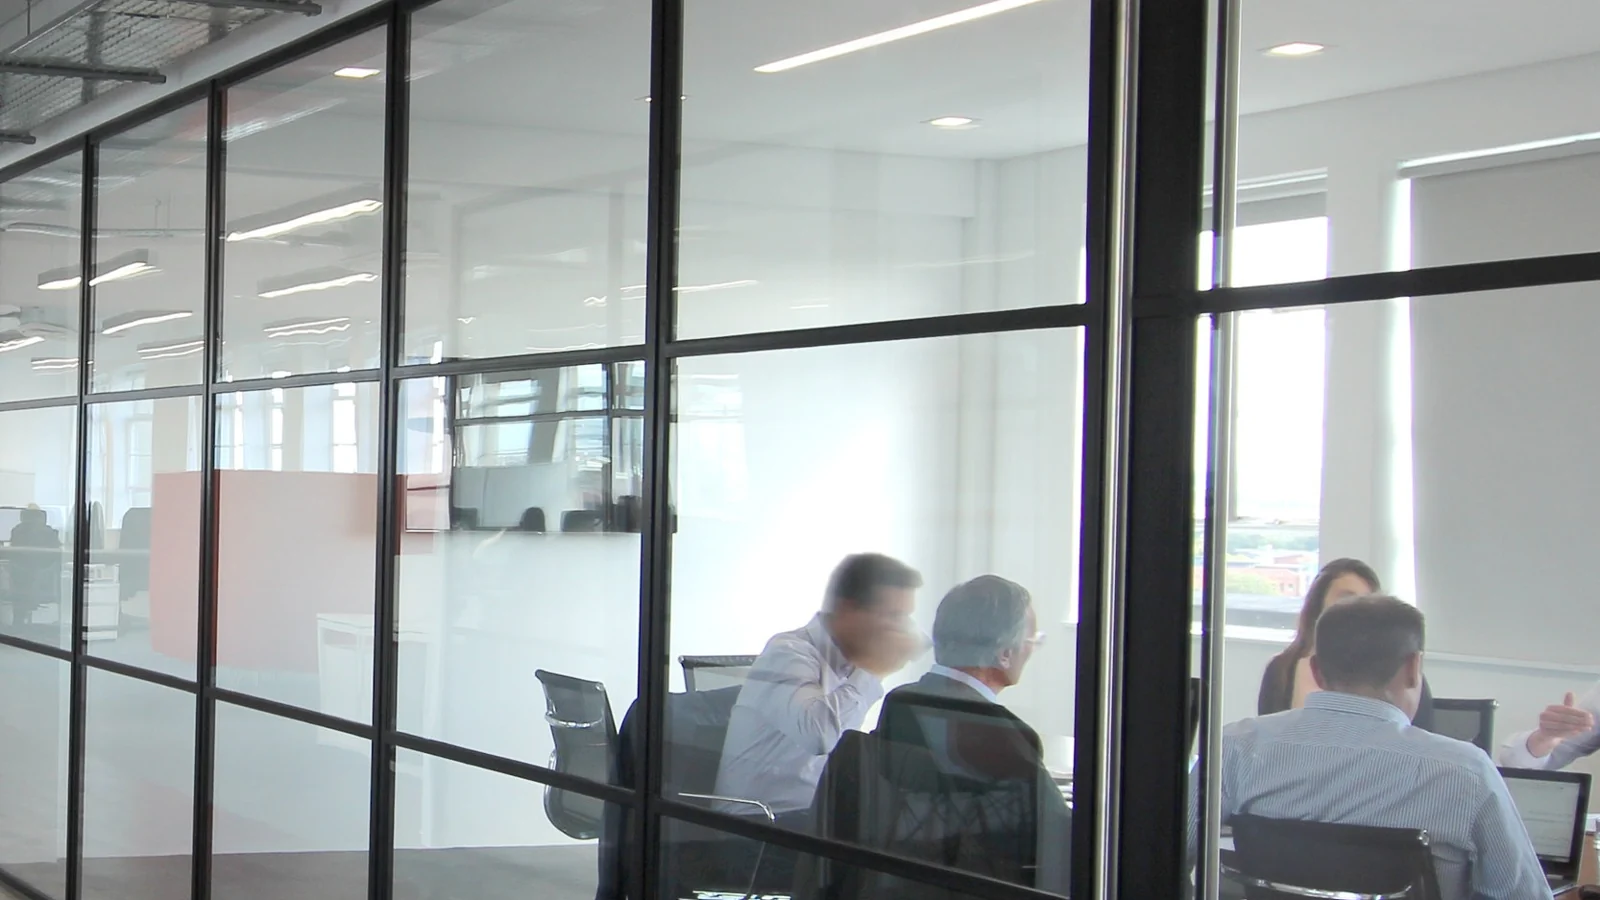
Plasterboard ceilings are the most common home for recessed lighting in UK commercial interiors.
Trimmed fittings
Cut openings after boarding and decoration, then fit the trimmed product. This is quick and forgiving.
Plaster-in fittings
Plaster-in frames are fixed to the boards or framing before skimming. The plasterer finishes up to the edge so the light appears seamless.
Supporting the ceiling
Long linear runs and heavy fittings may need extra support from the ceiling framing.
Sequence
- Set out from the reflected ceiling plan
- Install frames or cut openings
- First-fix cabling and drivers
- Plaster and decorate
- Second-fix fittings and diffusers
Further reading at 299 Lighting
Next steps on recessedlighting.co.uk
Planning a recessed scheme?
Send us your reflected ceiling plan. We'll come back with a product shortlist, ceiling cut-out details and lighting calculations.
Start a project →Frequently asked questions
Can I install recessed lights in plasterboard?
Yes. Plasterboard is the most common ceiling for recessed downlights and linear.
Do long recessed runs need extra support?
Often, yes. Check fixing guidance and support from the ceiling framing.