In short
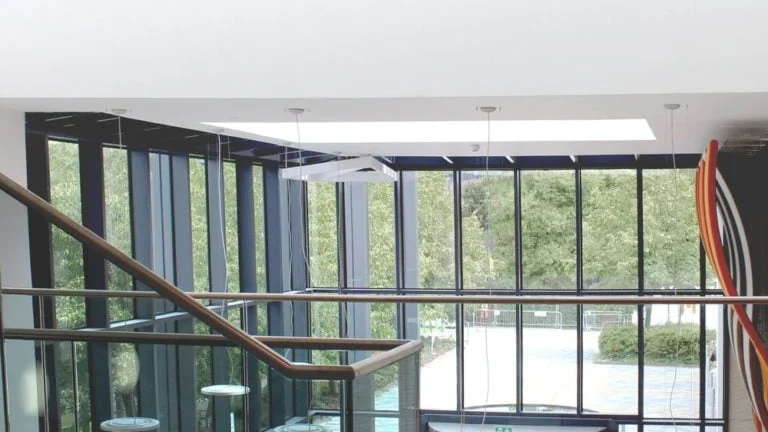
Recessed fittings need accurate cut-out sizes and setting out from the reflected ceiling plan to avoid clashes and keep lines straight and spacing even.
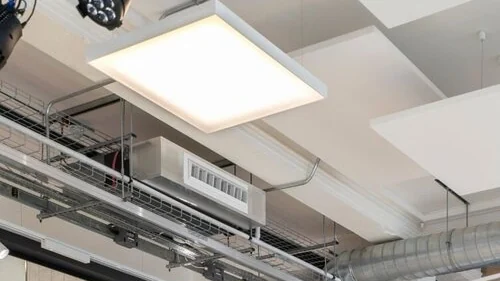
Accurate cut-outs and setting out separate a calm, ordered ceiling from a messy one.
Cut-out sizes
Every recessed product has a specified cut-out. Trimmed fittings tolerate small variations because the flange covers the edge. Square and multi-optic fittings need accurate, square openings.
Setting out
- Work from the reflected ceiling plan
- Align with walls, glazing mullions and ceiling features
- Keep spacing consistent across the room
- Confirm positions on site before cutting
Coordinate with other trades
Sprinkler heads, smoke detectors, speakers, grilles and access panels all compete for ceiling space. Agree a coordinated ceiling layout early.
Long linear runs
Agree joint positions, suspension or fixing points and driver locations before installation starts.
Further reading at 299 Lighting
Next steps on recessedlighting.co.uk
Planning a recessed scheme?
Send us your reflected ceiling plan. We'll come back with a product shortlist, ceiling cut-out details and lighting calculations.
Start a project →Frequently asked questions
Where can I find cut-out sizes?
Cut-out dimensions are on each product datasheet. 299 Lighting can provide them for every recessed product.
How far apart should downlights be?
Spacing depends on output, beam angle and ceiling height. A lighting calculation is the best way to confirm it.