In short
Recessed schemes can integrate emergency lighting into linear profiles and downlights, keeping ceilings tidy while meeting BS 5266-1 escape lighting requirements.
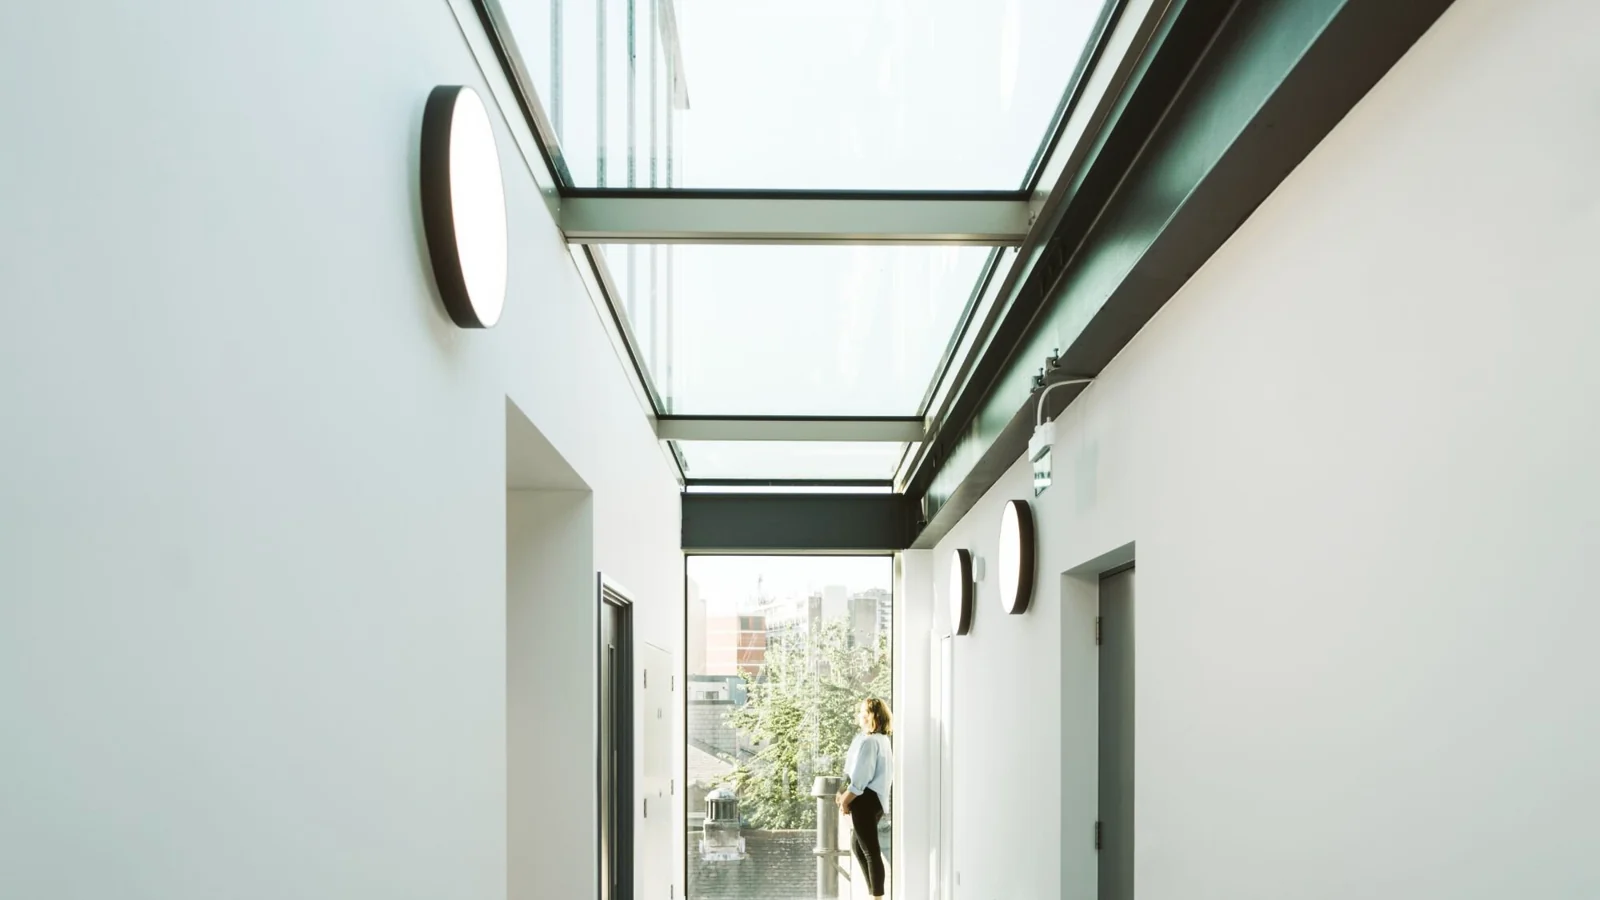
Emergency lighting does not need to mean extra, unsightly fittings.
Integrated emergency
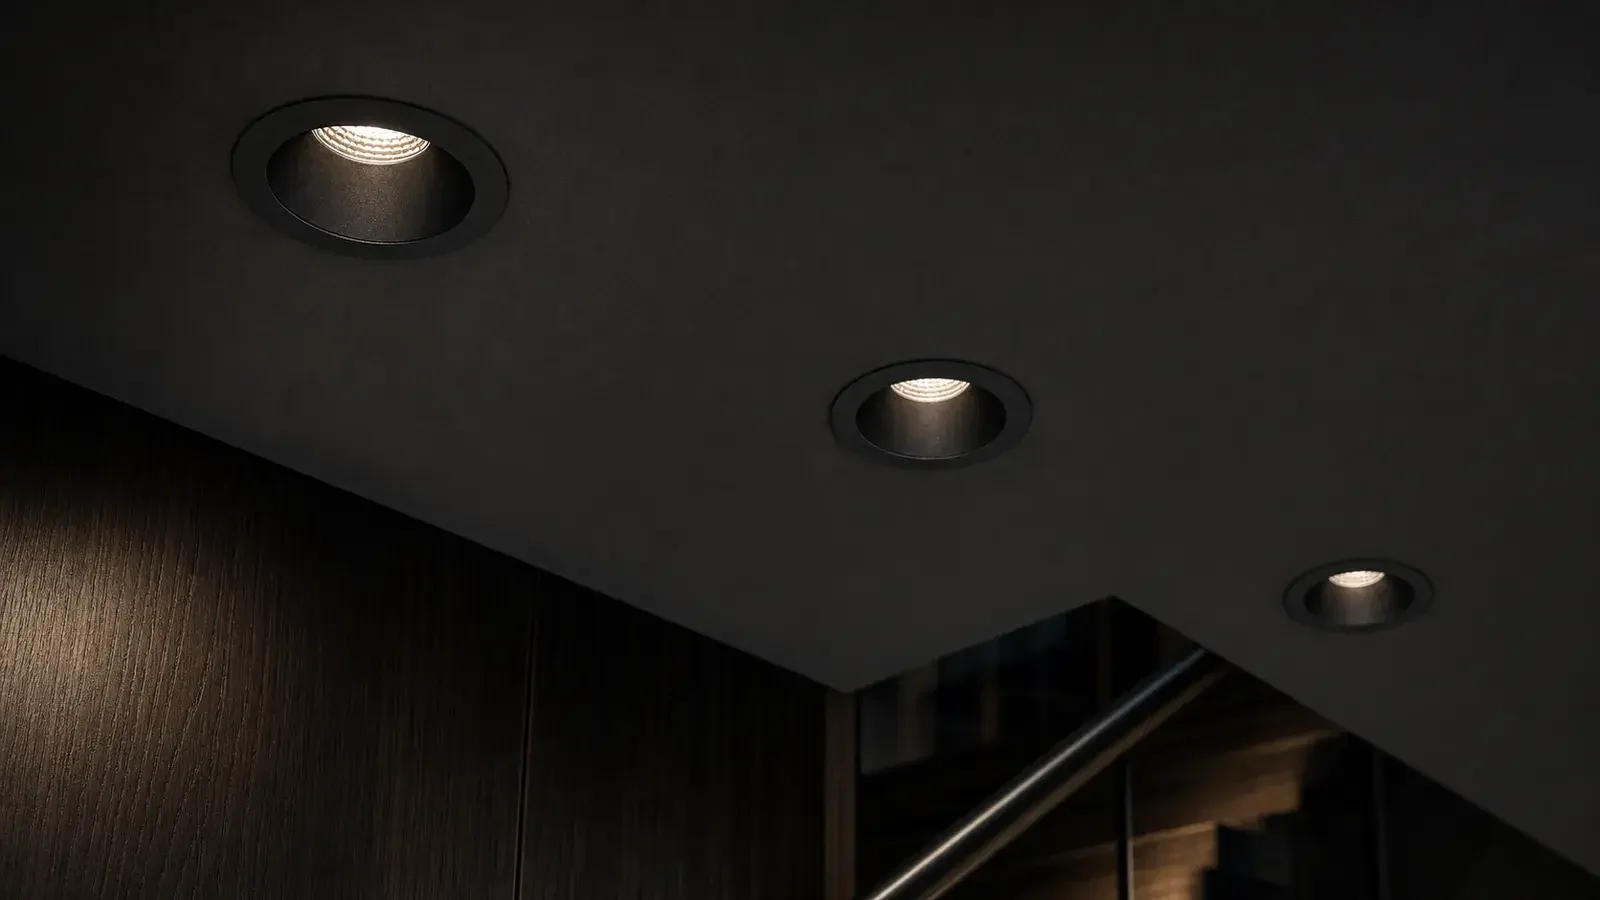
Recessed linear profiles and many downlights can include integrated emergency modules, so selected fittings provide escape lighting in a power failure.
Design
Escape routes, exits, changes of direction and fire equipment need adequate emergency illumination. Design to BS 5266-1.
Testing
Self-test or DALI-monitored emergency fittings make routine testing simpler.
Further reading at 299 Lighting
Next steps on recessedlighting.co.uk
Planning a recessed scheme?
Send us your reflected ceiling plan. We'll come back with a product shortlist, ceiling cut-out details and lighting calculations.
Start a project →Frequently asked questions
Can recessed lights have emergency backup?
Yes. Many recessed fittings are available with integrated emergency modules.
Which standard covers emergency lighting in the UK?
BS 5266-1 is the key code of practice for emergency lighting design.